In most offices the take-off still happens twice. The model is drawn in SketchUp, Archicad or another program, and then someone measures the same building again from the drawings into a spreadsheet. The spreadsheet does not know which wall a number came from, the work plan lives in another file, and the purchases on site live in a third. When the design changes, all three are out of date.
Constructio is built for architecture offices, contractors and site managers who want those to be one thing. Upload the IFC file of your model: the quantities are measured and priced item by item, every item keeps the model elements it came from, and the work plan, purchases and payments run on the same items.
From your modelling program to IFC
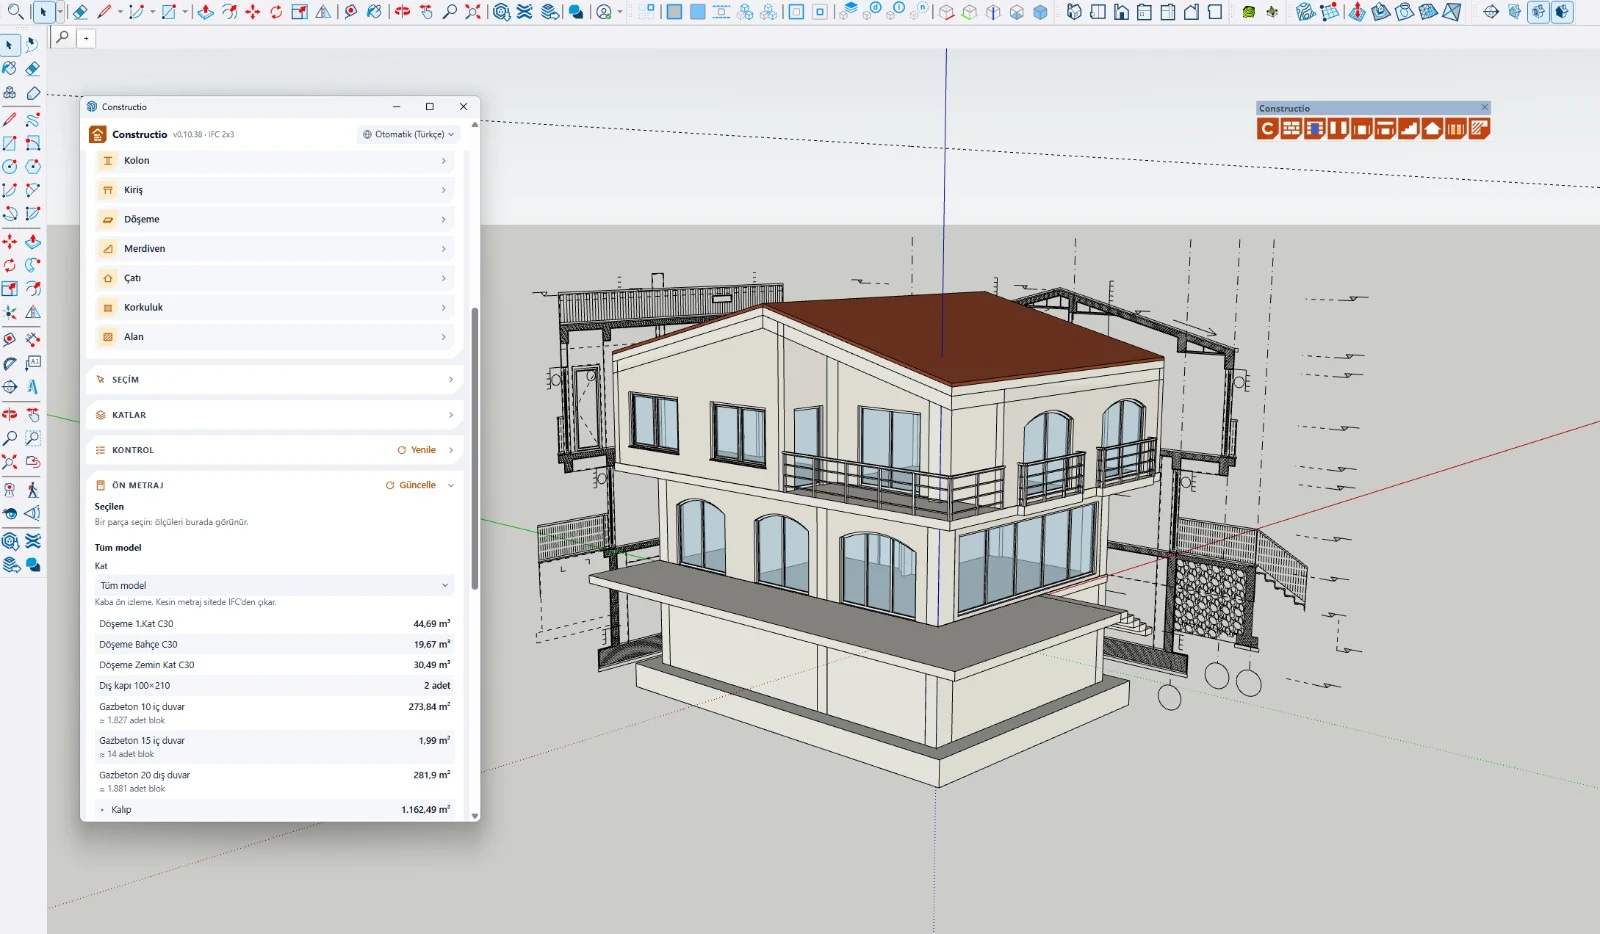
Constructio reads IFC, so any program that exports it works today, Archicad included. For SketchUp there is an extension that prepares the model where you draw it.
- Drawing tools. Place building elements with their type and material: chain walls, openings with doors and windows, stairs (straight, L, U, winder), roofs, slabs, columns, beams, railings, storeys and rooms.
- Check list. The whole model as a tree, showing what is not classified or cannot be measured yet.
- Quick take-off. Quantities and block counts while you model.
- IFC export. One button exports the IFC for your project.
The extension works with a Constructio account: a 30-day free trial, then a License.
Quantities from the IFC model
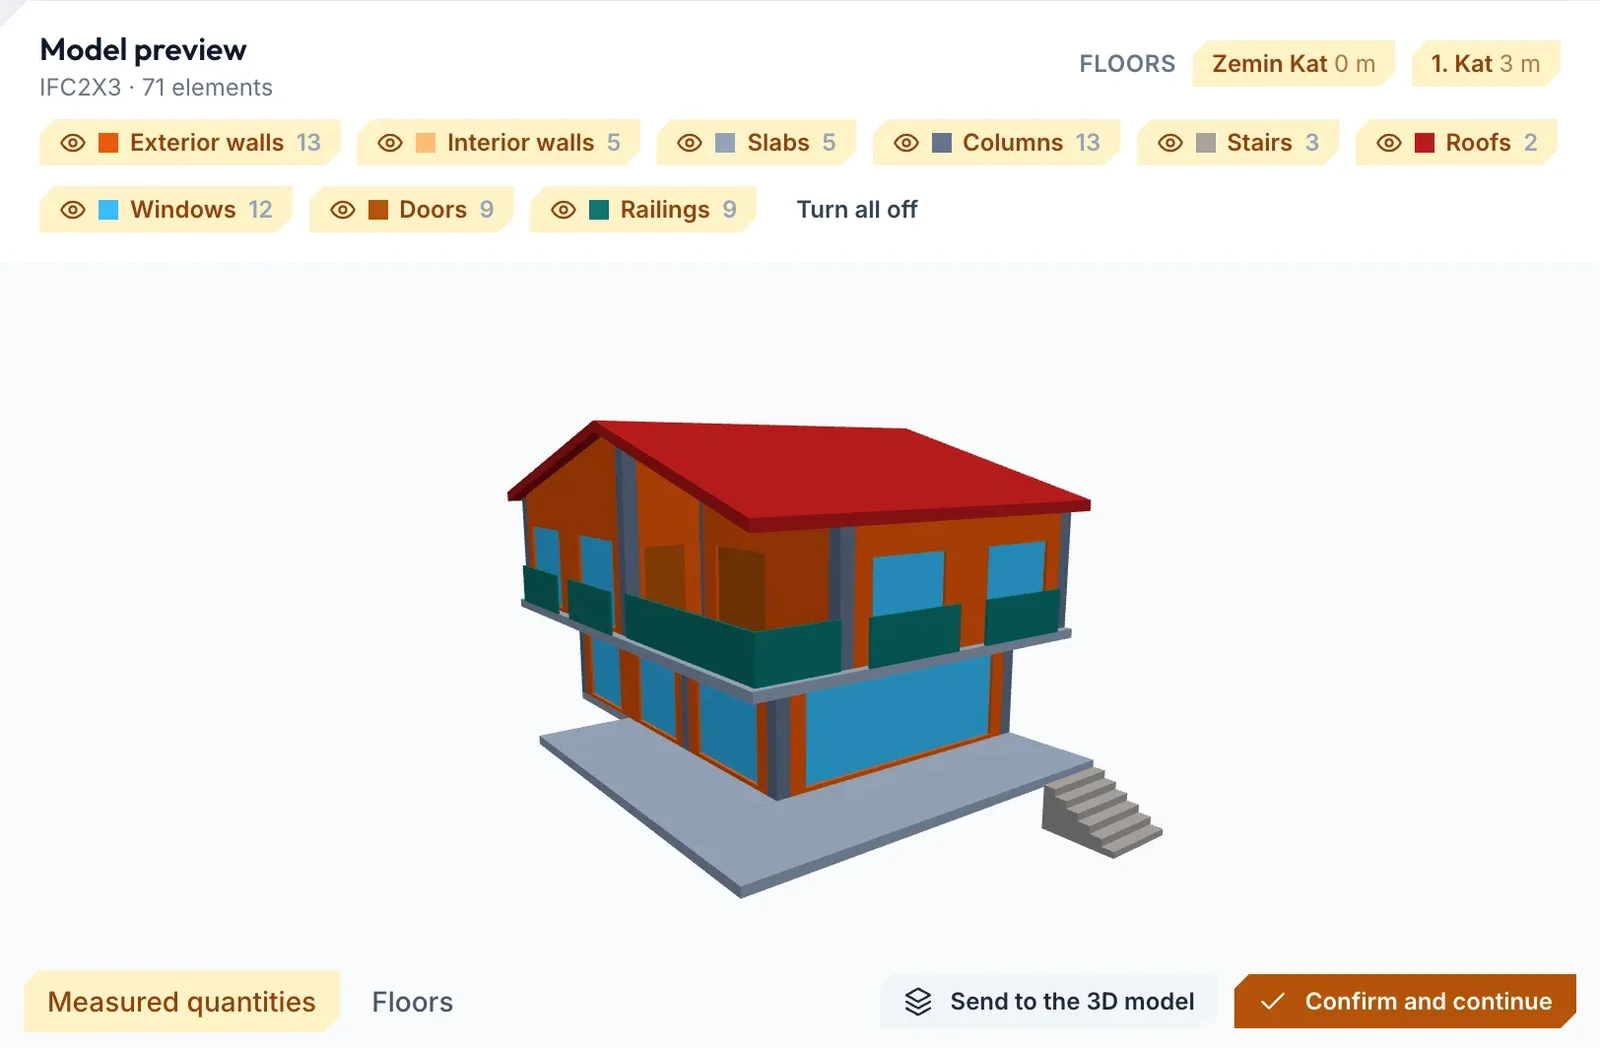
Drop the IFC file into your project. It is read in your browser and never uploaded; only the measured quantities are saved. Walls are measured by material and thickness in square metres and in blocks, concrete by element in cubic metres, windows and doors by size, interior plaster storey by storey from the rooms or the wall faces, and surrounds, sills, cornices and string courses in running metres. Anything that cannot be classified is listed rather than guessed.
Every quantity keeps its source
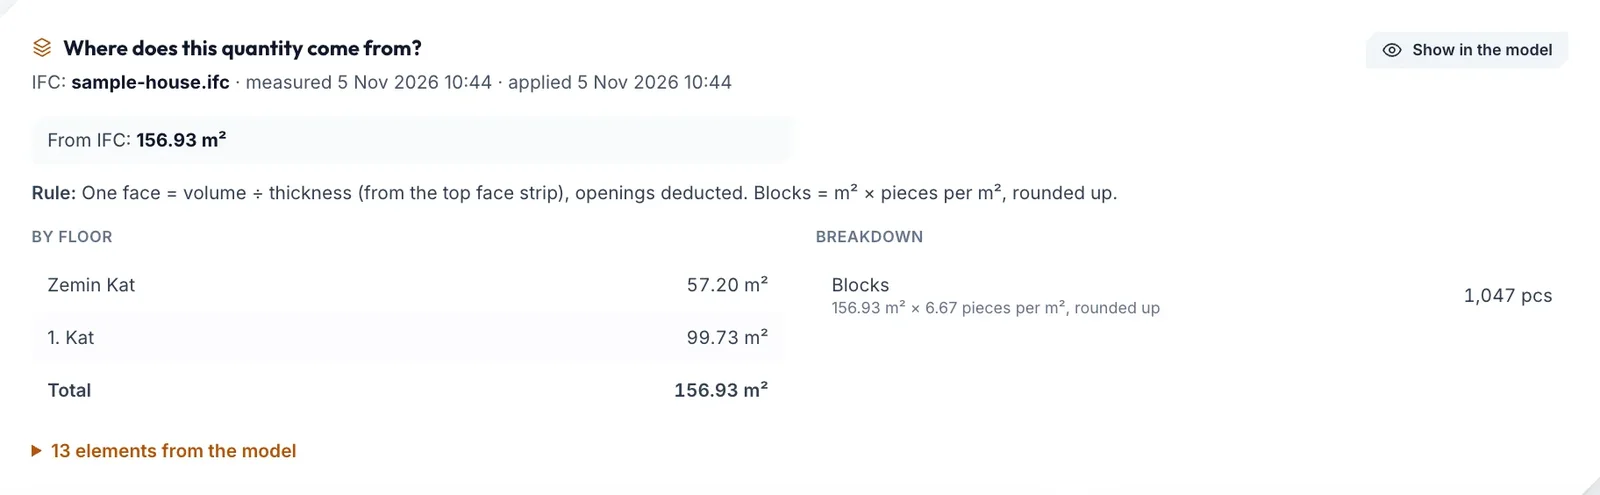
An item taken from the model keeps the IFC file, the quantity floor by floor and the elements with their GlobalIds. "Show in the model" highlights them in 3D. If you change a quantity by hand, the item shows the IFC value next to yours, with a button to go back to it, and your number is never overwritten.
Prices with sources, or your own
Constructio does not invent unit prices. Bring your own price list as a PDF, Excel, CSV or pasted table and get a suggested unit price for every item, with its item code. Or start from a market average: new projects come with an approximate unit price on most items, materials and labour, averaged from two to four public listings and catalogues, VAT excluded, each with its sources. Once you change a price, your own prices come first.
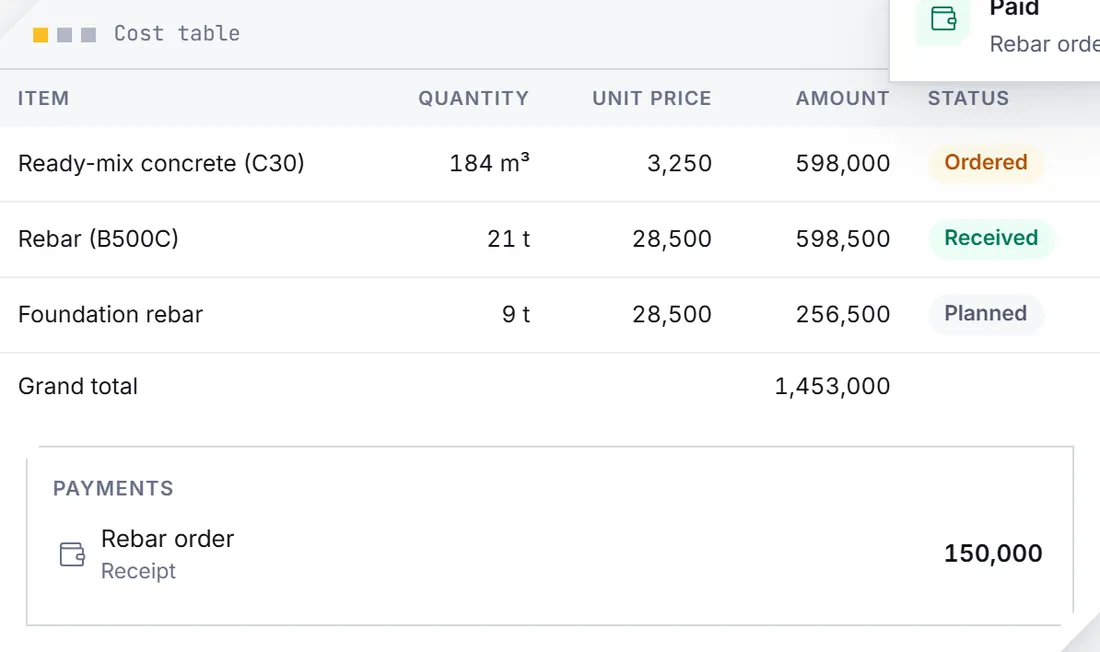
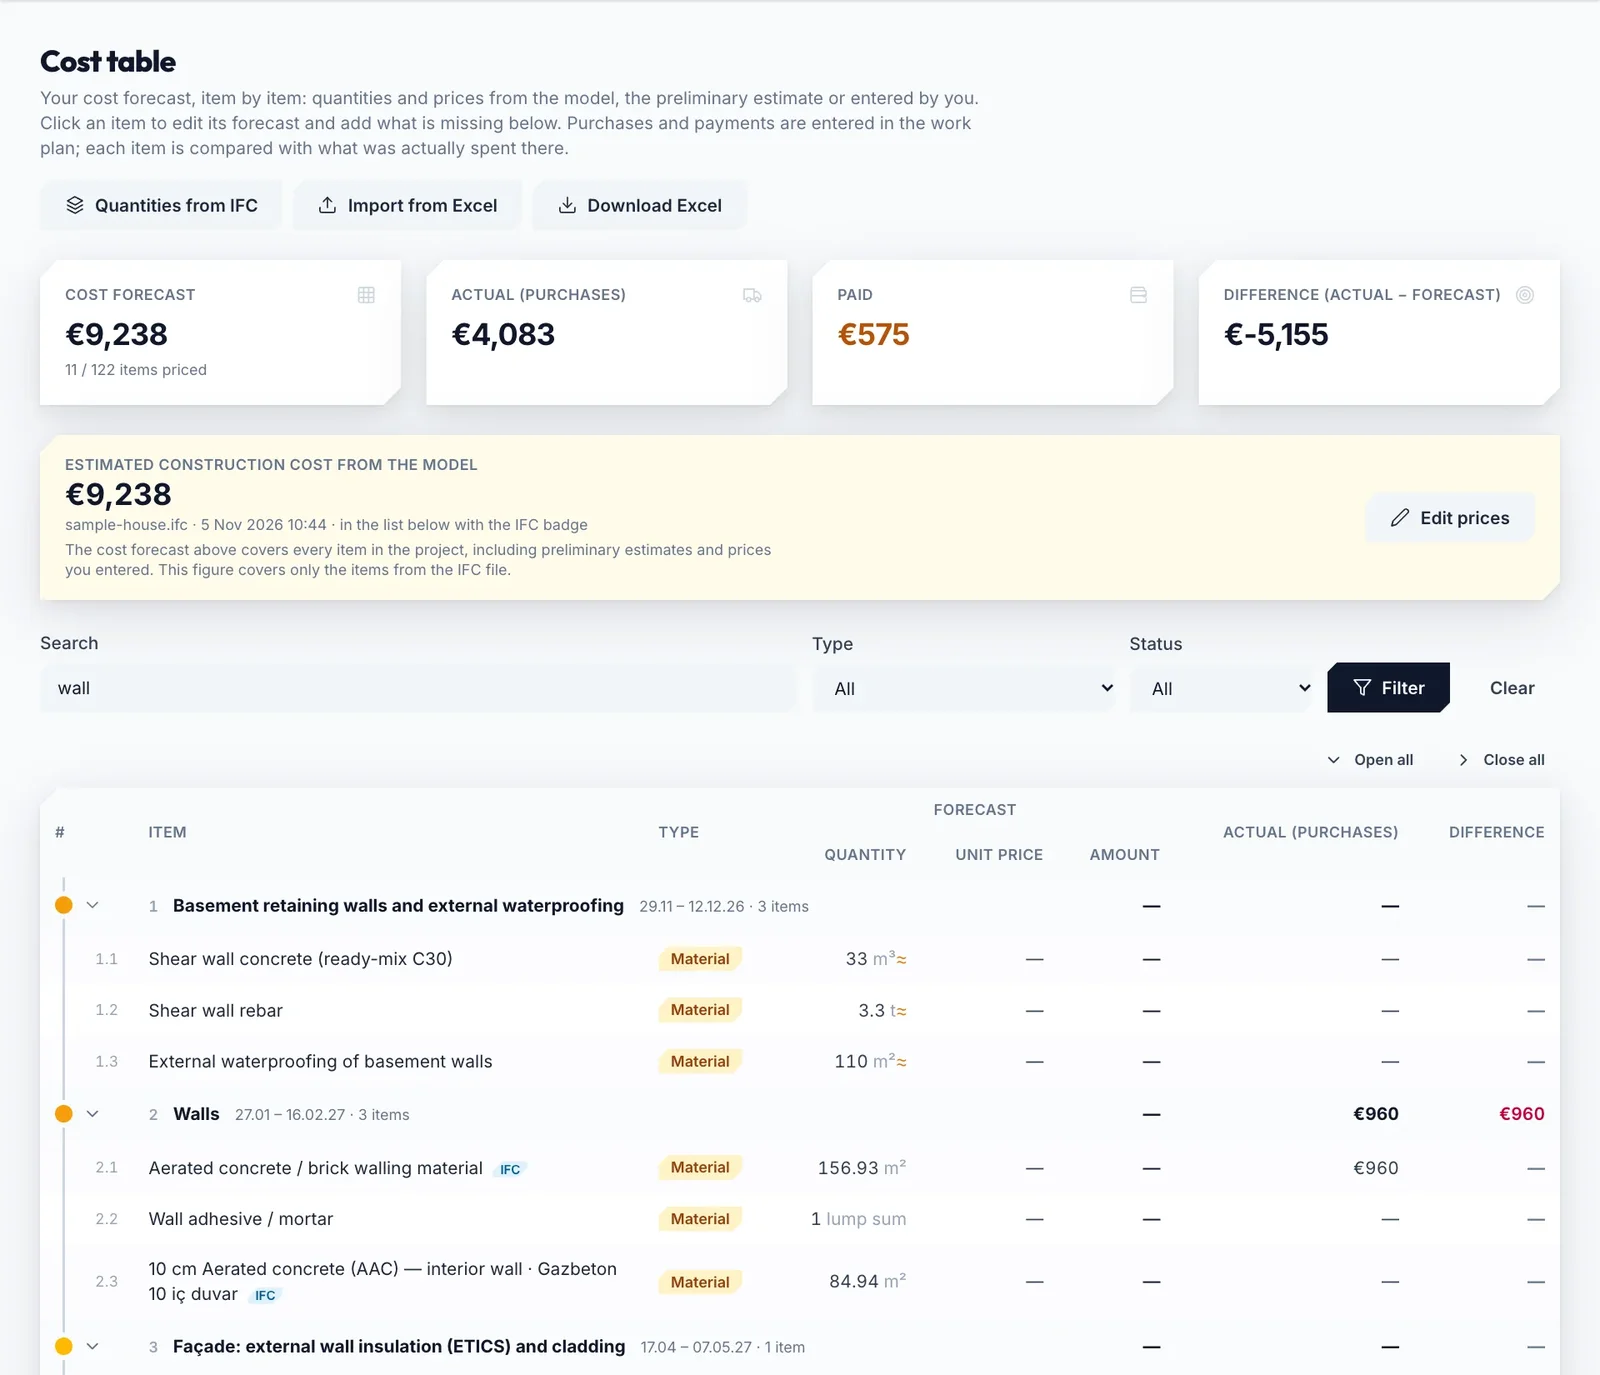
The cost table is your forecast; the work plan shows what really happens, and its cost is the sum of your purchases. You see both side by side, item by item. No model yet? Enter the floor areas and the structure system for a preliminary estimate, marked as approximate, which the take-off replaces when the model arrives.
The work plan runs on the same items
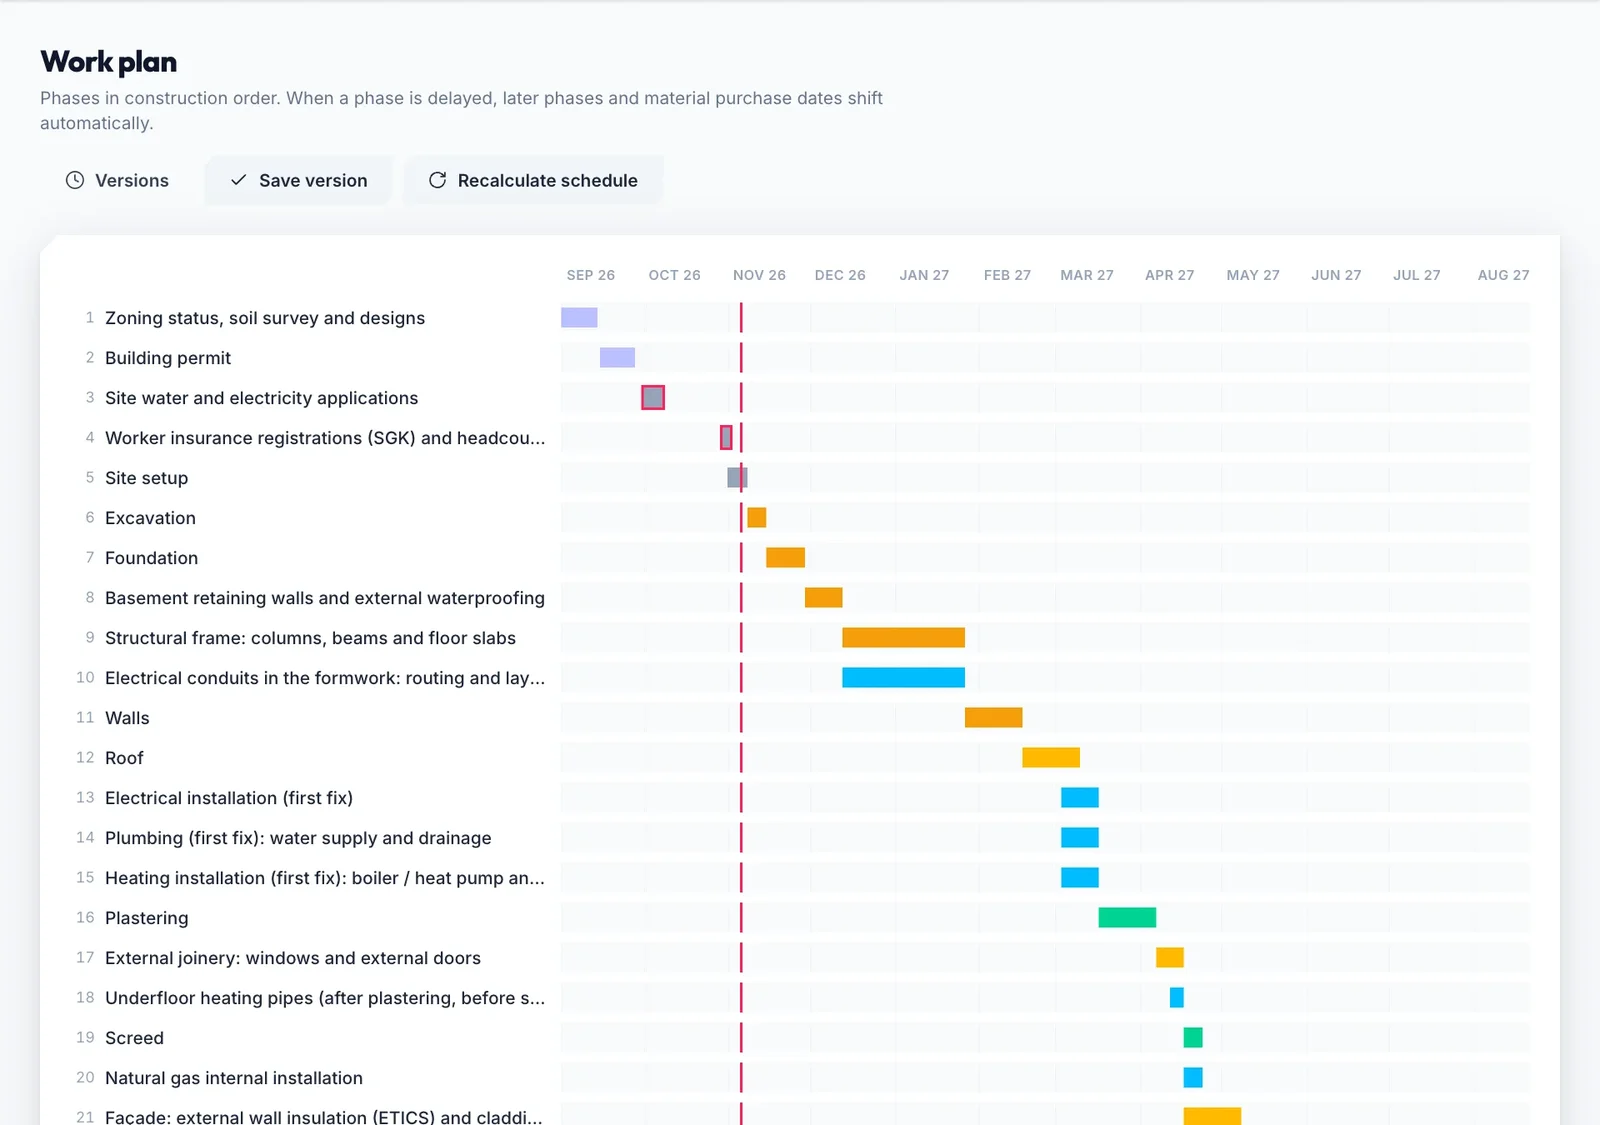
The work plan has 37 phases, from the zoning certificate to the occupancy permit, in the order a real site follows. The items measured from the model sit in their phases. The order date is the phase start minus the item's lead time, and what is left to buy is the model quantity minus your purchases. When a phase slips, the order dates move with it.
- Purchases in parts. Record every delivery under its item; the item adds them up and shows what is left to buy.
- Payments. Every payment with its receipt; a purchase marked as paid goes to the payment ledger by itself.
- Versions. Save the work plan and return to any earlier version.
- Apartment buildings. Give the number of flats and the plan adds what the building needs. List the flats, shops and parking spaces with their owners in a land-share deal, and see the cost per unit.
The 3D model on its plot
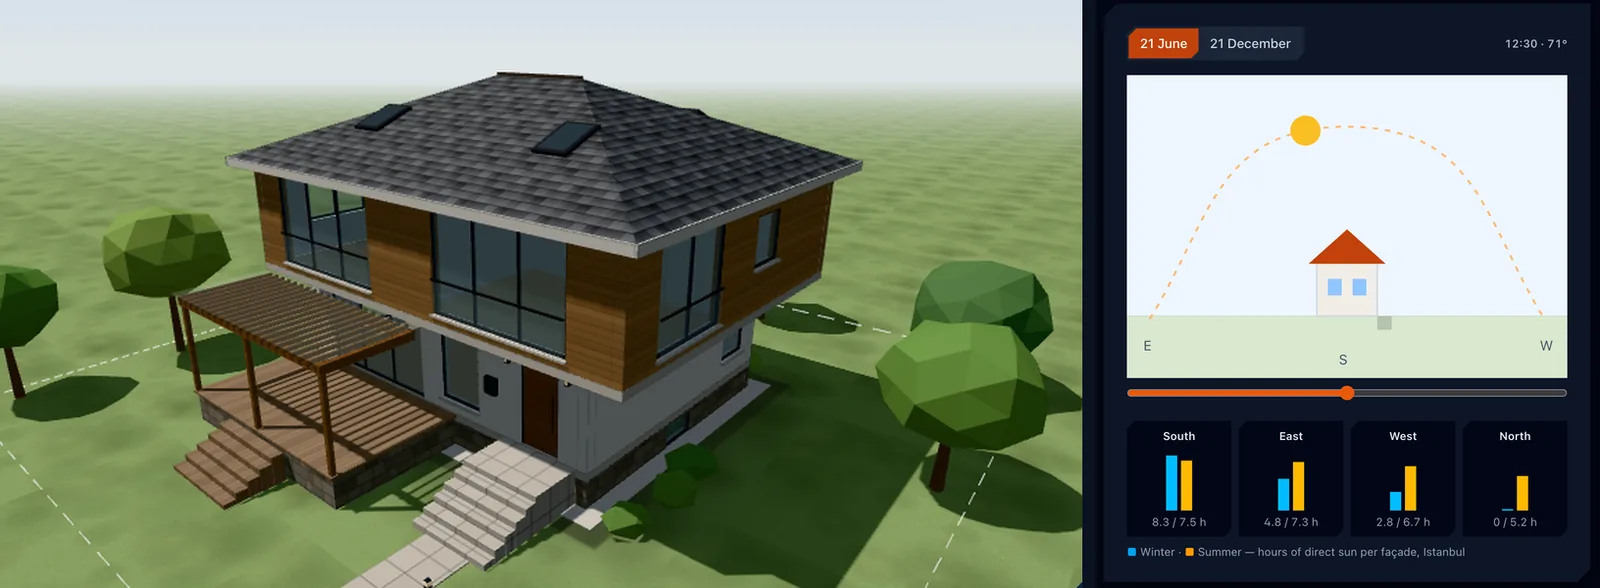
The IFC builds the 3D model and the floor plans by itself. Turn floors and element categories on and off, lift the roof, switch to a white model and walk through the rooms with your client. Open any cost item in the model to see the elements it comes from.
On the plot you get the real sun and shadow, the hours of direct sun on each façade, the prevailing wind, and rain and frost from ten years of data, turned into advice for the design and the site. In Türkiye you can click your plot and its boundary is drawn from the TKGM parcel query, which is not an official document. You can share the model with a client or consultant through a link that shows only the 3D model and the section plan, without costs or the work plan.
The team on site
Architects, engineers, the site manager, the contractor and accounting work in one project. Each role edits only its own work groups, and you decide who sees prices. Your client can follow the phases, documents and site photos without your prices. On site, the mobile app shows what is happening this week, what to order, what arrived and what was paid, and sends site photos straight to their phase.
The AI assistant runs the project with you. Ask in plain words about phases, items, purchases and the model; every morning it tells the team what is late, what to buy and what the weather means for the site, and it reads photos of plans. It never shows prices to those who should not see them. It does not draw, model or design.
What it is not
Constructio is a working tool, not an engineering or legal service. It does not replace your structural design, your official quantity take-off or your permit documents. Approximate figures are marked as approximate; the figures from your project team replace them.
Try it
Start free on your first project for 30 days, no card needed; the plans are on the pricing page. Take a building you have already built, upload its IFC and compare the quantities and the order of the work with what really happened on site. Where they differ is exactly what we want to hear. Constructio is available in English, Turkish, Estonian, German and Spanish.